Technical Inspection of Buildings in Kamianske: Preparation for Major Repairs and Modernization
Kamianske is a city where the “Kamianske — A City Convenient for Life” program provides for a large-scale renovation of the housing stock. In 2026, major repairs of 31 apartment buildings, the arrangement of barrier-free spaces in 19 entrances, and the modernization of elevator facilities are planned. The implementation of such projects is impossible without a preliminary technical inspection of the structures. Buildings constructed mainly in the 1950s–1980s have significant wear and tear on engineering systems and require professional evaluation before repair work begins. A technical inspection of buildings in Kamianske serves as the basis for decision-making regarding the scope and prioritization of repairs, as well as for justifying budget expenditures. The procedure is carried out in accordance with DBN V.1.2-14:2018 and DSTU 9273:2024.
When a Technical Inspection is Necessary
According to DSTU-N B V.1.2-18:2016, an inspection is mandatory when including an object in major repair or reconstruction programs. It allows determining the actual state of structures and justifying the scope of required work. If cracks, subsidence, or other signs of deformation appear on a building, the inspection helps establish the causes and develop a remediation plan. Diagnostics are also carried out before purchase or sale, after the expiration of the standard operational lifespan, and to obtain a technical conclusion when applying to government authorities or insurance companies.
What the Inspection Includes
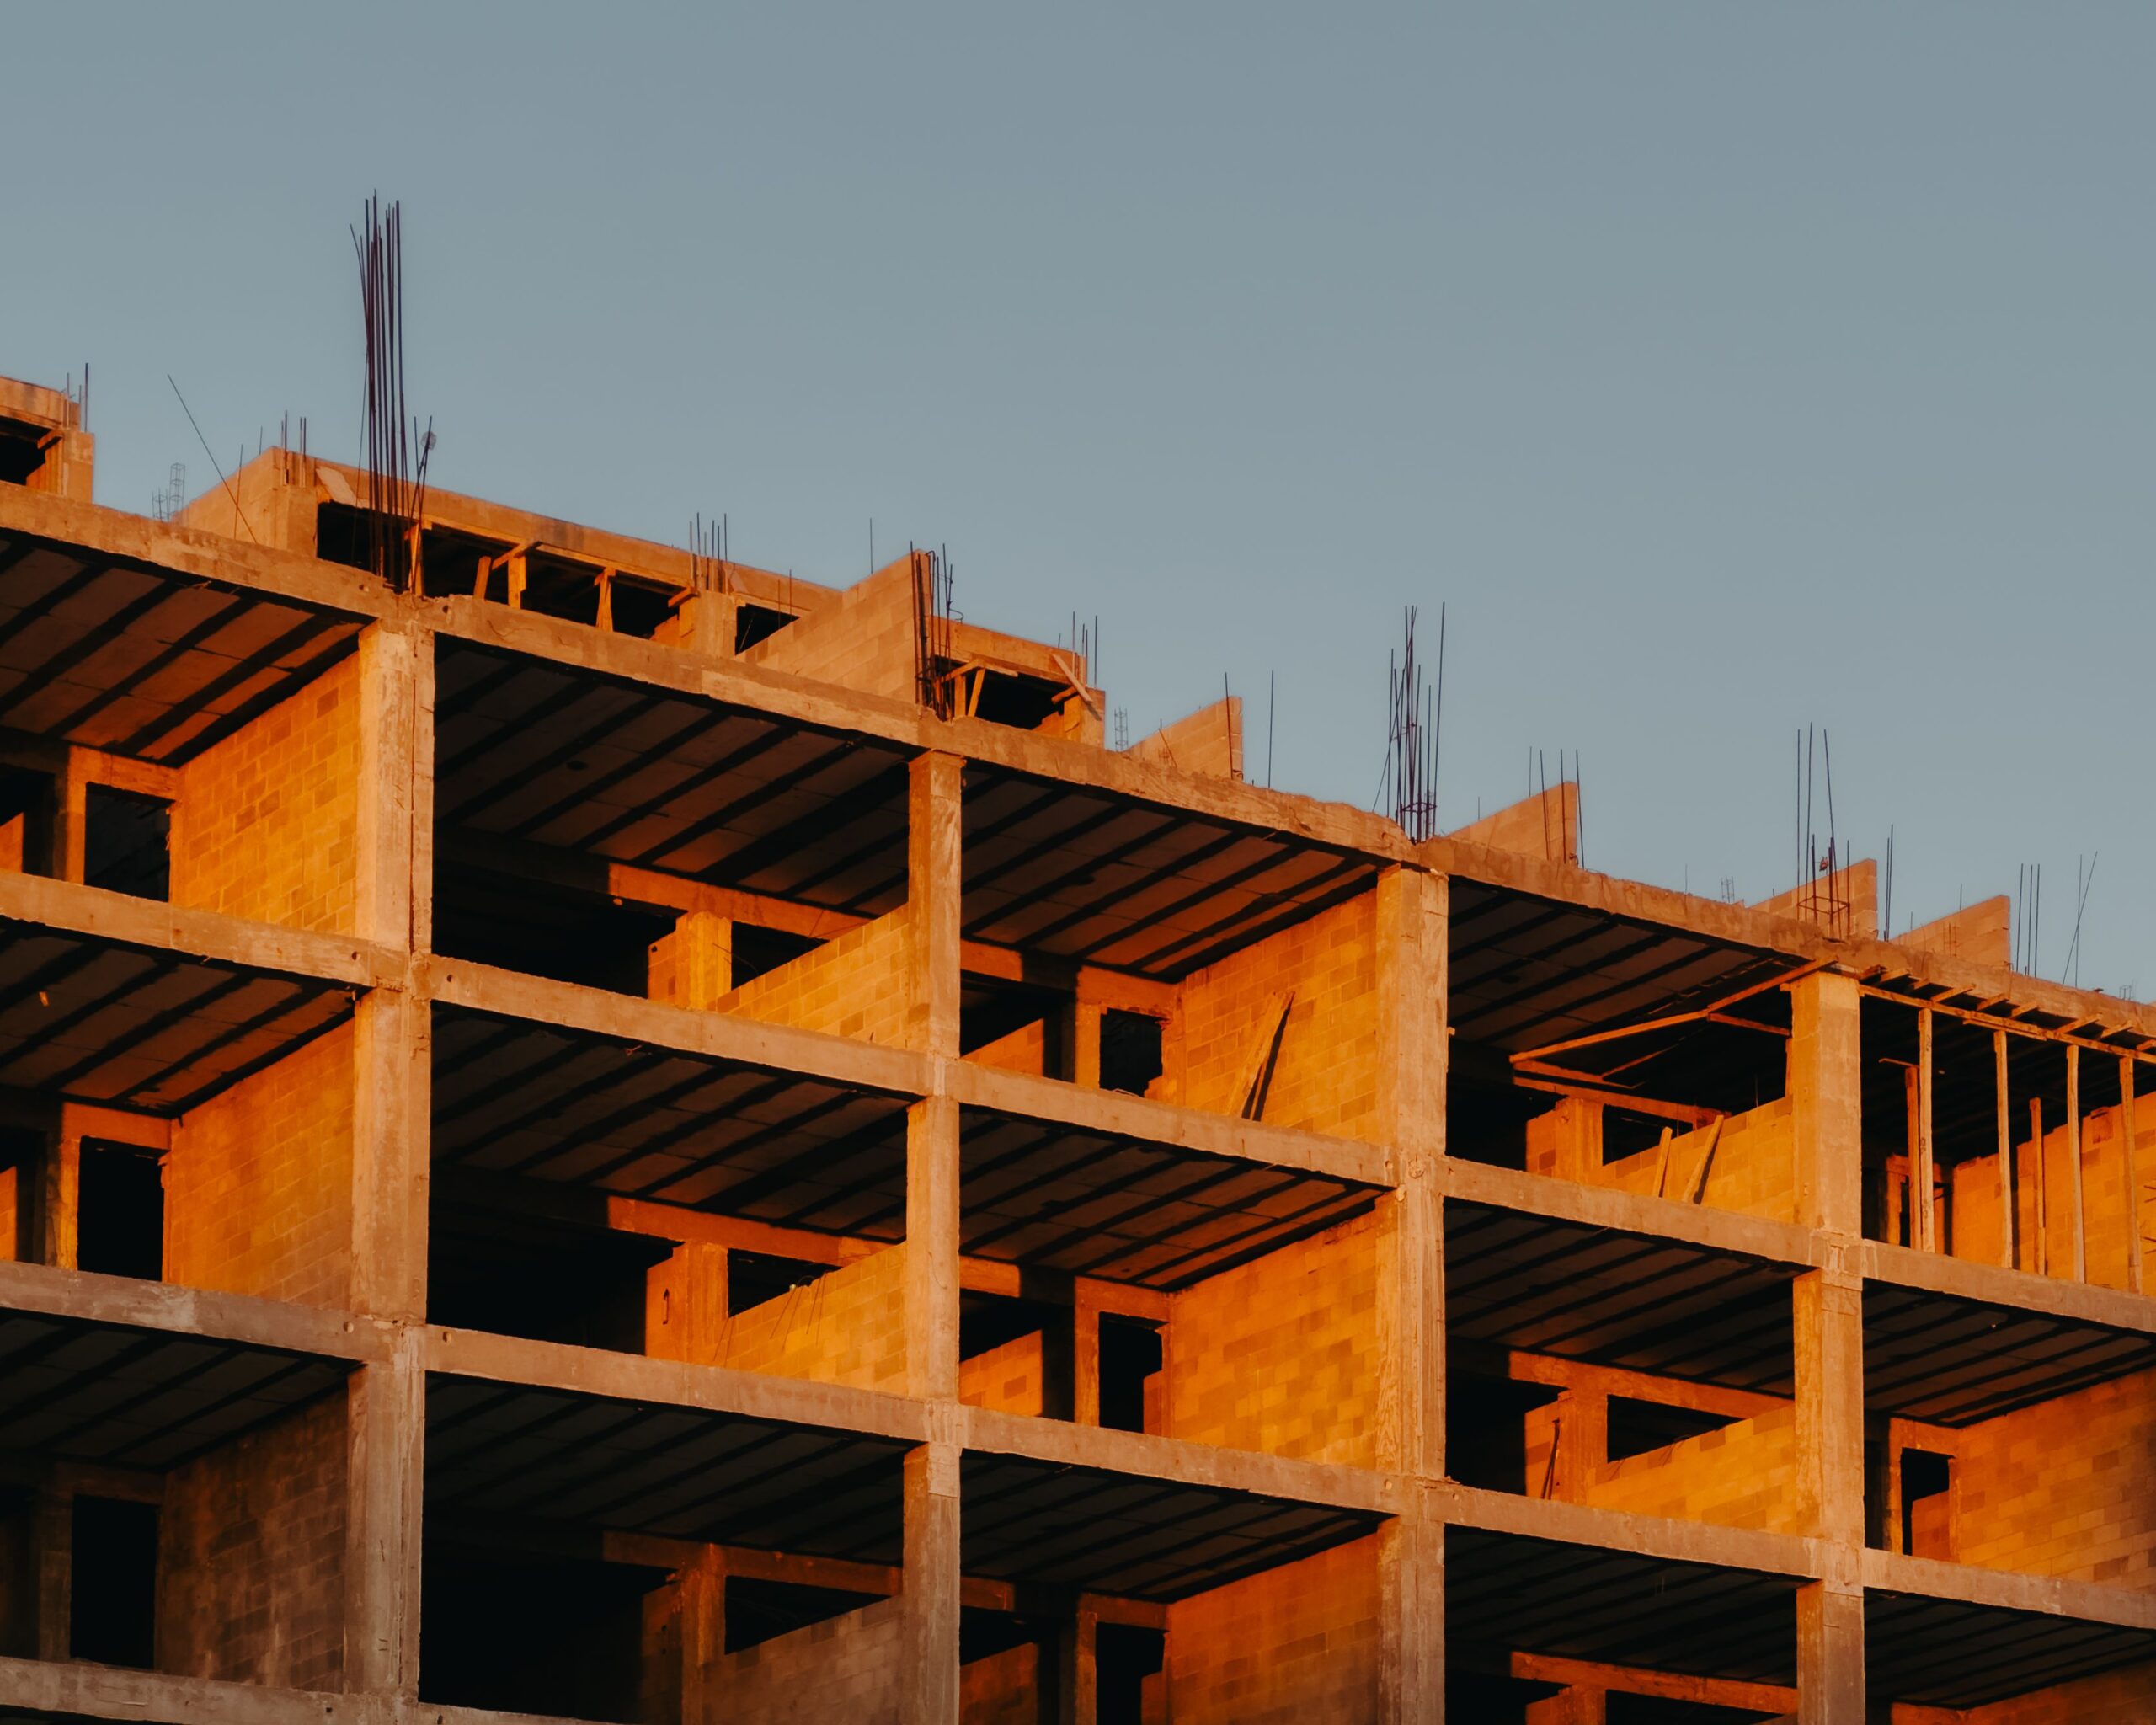
Comprehensive diagnostics cover all load-bearing and enclosing structures. Foundations are investigated for deformations, cracks, and waterproofing conditions. For Kamianske, where soils have a complex structure due to industrial activity, the analysis of uneven settlement is critical. Load-bearing structures — walls, columns, beams, floor slabs — are checked for cracks, distortions, corrosion, and biological damage. A separate block is the inspection of roofs and facades: tightness, condition of roofing materials, truss systems, and drainage. Thermal imaging scanning identifies thermal bridges, insulation failures, freezing, and hidden moisture zones. Instrumental diagnostics make it possible to assess the condition of electrical networks. The inspection concludes with an analysis of engineering systems — water supply, sewerage, heating, and ventilation. For Kamianske buildings constructed in various periods, the priority is the diagnostics of reinforced concrete structures and engineering communications, which often suffer significant wear. As noted in one of our materials, apartment technical check: a step-by-step checklist for safe purchase helps identify issues that may remain unnoticed during a superficial inspection.
How Work is Organized
The process includes four stages. At the preparatory stage, documentation is analyzed, and the scope of research is determined. Next, a visual inspection of premises, basements, attics, and facades is carried out with the recording of defects and photographic documentation. At the third stage, instrumental measurements are performed. The procedure concludes with the compilation of a technical report with a detailed description, tables, graphs, and recommendations. The report is signed by certified engineers and registered in the EDESSB.
Inspection Results and Their Legal Force
The customer receives a technical report registered in the EDESSB. The document contains a description of the actual condition of each structural element, the technical condition category according to DSTU 9273:2024, a list of defects with their causes indicated, and recommendations for restoration, strengthening, or dismantling. The process of preparing a technical report on the inspection of building structures is key when submitting documents to local government authorities or insurance companies. In cases where destruction is critical, dismantling or demolition of buildings and structures may be required, which also needs proper technical justification.
What Cost and Duration Depend On
The price of the inspection is determined individually. The main factors are area, number of storeys, structural complexity, the need for special equipment, and the availability of documentation. Execution timelines: for small objects — a few working days; for large commercial or industrial structures requiring laboratory testing — up to several weeks. GlobalBud Ukraine provides a full cycle of technical inspection of real estate objects with subsequent registration of the report in the EDESSB.
Frequently Asked Questions
What are the features of inspecting buildings planned for major repairs in Kamianske?
For such objects, diagnostics are carried out with increased detail. The priority is the condition of load-bearing structures, engineering systems, and roofs, as they determine the scope and cost of future work. The technical report serves as the basis for developing design documentation and securing financing.
Is an inspection possible without design documentation?
Yes. Research is carried out on the basis of the actual condition of structures. The availability of a technical passport significantly simplifies the process, but its absence is not an obstacle.
What document confirms the results?
A technical report registered in the EDESSB. This is an official document with legal force for submission to government authorities, insurance companies, or courts.