
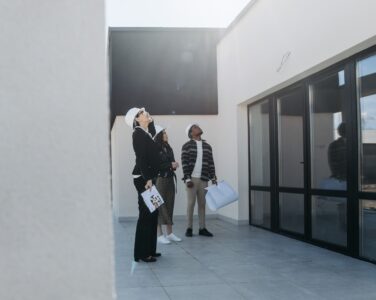
Technical Inspection of Buildings in Lutsk: Engineering Audit and Operational Suitability Control
The procedure for technical inspection of buildings in Lutsk is a regulated engineering measure aimed at determining the actual load-bearing capacity and operational safety of real estate assets. Considering the hydrogeological features of the region, in particular periodic fluctuations in groundwater levels, the audit allows for the timely identification of foundation degradation and prevents emergency frame collapse. Diagnostics are carried out by certified engineers in strict compliance with the requirements of DBN V.1.2-14:2018. The purpose of the expertise is to establish an objective evidence base regarding the residual strength resource of materials, which minimizes financial risks for owners during transactions or capital investments.
Triggers for Conducting Technical Expertise
The initiation of a construction audit is a prerequisite for legitimate asset management. Engaging independent engineers helps avoid colossal losses in the following situations:
- preparation for facility reconstruction, storey additions, or modernization with a subsequent increase in operational loads on floor slabs;
- conducting Due Diligence before acquiring industrial or commercial real estate to identify hidden structural flaws;
- visual identification of uneven base settlements, mass cracking in load-bearing walls, or columns deviating from the vertical;
- checking the quality of construction and installation work. A useful addition for investors will be a profile material on how to recognize developer apartment defects: identification, documentation, and remediation paths;
- the need for building certification (pasportization) for regulatory authorities or resuming work after a prolonged period without conservation.
Scope of Instrumental Research at the Facility
A modern technical inspection of real estate objects excludes a superficial approach and is based on hardware diagnostics. The standard scope of work includes:
- Zero-cycle control: pit excavation (shurfing) of foundations to assess embedment depth, waterproofing conditions, and the degree of reinforcement corrosion in concrete.
- Defectoscopy of load-bearing structures: using sclerometers and ultrasonic devices for non-destructive determination of the actual strength class of reinforced concrete elements and brickwork.
- Geodetic measurements: using electronic tacheometers to record spatial frame deformations and girder deflections.
- Engineering systems expertise: instrumental verification of ventilation ducts, water supply systems, and the condition of electrical network insulation.
Sequence of Engineering Works Execution
The diagnostic algorithm is standardized, ensuring high accuracy and legal impeccability of the final result.
- Baseline data analysis. Studying existing design and estimate documentation, engineering-geological reports, and BTI technical passports.
- Field inspection. Full visual walkthrough of all premises, mapping of identified defects, compilation of preliminary defect sheets with photographic documentation.
- Instrumental stage. Conducting non-destructive material testing directly at the site, local structural uncovering if necessary.
- Desk study processing. Creating computational building models, performing verification calculations of spatial rigidity in specialized software.
Documentary Audit Result for the Customer
Upon completion of the analytical stage, the customer receives an official technical report. The document contains an exhaustive defect sheet, instrumental test results, a calculation section, and a clear conclusion regarding the technical condition category of the structure (from normal to emergency). Experts formulate grounded recommendations on engineering methods for structural reinforcement. This report must be mandatorily registered in the Unified State Electronic System in the Construction Sector (EDESSB), granting it the status of a legitimate document for architectural and construction control authorities (DIAM) and courts.
Budgeting and Work Scheduling
Pricing is based on objective metric and technical parameters of the object. The cost is influenced by total construction volume, architectural complexity, availability of complete design documentation, and the need to involve special machinery (aerial platforms) for facade access. Report preparation timelines depend on the scale of destruction, the volume of required material sample laboratory tests, and the complexity of desk calculations.
FAQ: Engineering Answers
Is it possible to conduct an inspection without primary design documents?
Yes. In case of lost design documentation, certified engineers perform full measuring works. Based on them, up-to-date drawings are created and used for further instrumental checks and calculations.
What does “limited operable condition” mean in the report?
This category indicates the presence of defects that reduce load-bearing capacity but do not threaten sudden collapse. Operation of such a facility is permitted only under continuous monitoring and performance of repair work recommended by the expert.
Is registration of the technical report in the EDESSB mandatory?
Registration is a mandatory legal requirement if the report is created to obtain reconstruction, demolition, or commissioning permits. For exclusively internal investor needs, registration is of a recommendation nature.