Engineering and Technical Inspection of Buildings in Kropyvnytskyi: Structural Audit and Minimization of Operational Risks
The engineering inspection of buildings and structures in Kropyvnytskyi is a strictly regulated engineering procedure aimed at establishing the actual technical condition of a facility. The specifics of the region, characterized by the presence of collapsible loess soils, require careful control over the condition of the zero cycle of buildings. The purpose of the technical audit is to identify defects at early stages, calculate the residual load-bearing capacity of the frame, and generate a legitimate conclusion in accordance with current DBN V.1.2-14:2018. Expert assessment allows owners and investors to ensure property operational safety and avoid unexpected capital expenditures.
Triggers for Conducting Building Expertise
The initiation of a technical audit is an objective necessity when making key managerial or investment decisions. Engaging certified engineers is required in the following cases:
- conducting a Due Diligence procedure before concluding purchase and sale agreements for commercial, industrial, or residential assets;
- development of design documentation for major repairs, replanning, or superstructure additions, which will result in a change of static loads;
- identification of visual signs of degradation: uneven foundation settlement, mass cracking, floor deformation;
- commissioning facilities into operation. For private investors, profile information on inspecting a developer’s apartment: how not to miss hidden defects and protect your investments will be useful;
- the need to resume construction and installation work on facilities that have been left without proper conservation for a long time.
List of Diagnostic Measures at the Facility
A comprehensive technical inspection of real estate objects excludes a superficial approach and is based exclusively on hardware diagnostics. The engineering team performs:
- Zero-cycle expertise: pit excavation (shurfing) of the base to assess the condition of foundation blocks, measuring groundwater levels, and checking waterproofing.
- Instrumental frame control: using non-destructive testing methods (ultrasound, sclerometry) to determine the actual strength class of concrete and brickwork.
- Geodetic monitoring: applying electronic tacheometers to record deviations of columns and walls from the vertical, as well as measuring beam deflections.
- Analysis of enclosing structures and networks: checking the tightness of facade systems, the condition of the roofing pie, and the operability of engineering utilities.
Technological Sequence of Engineering Audit
The work of experts is structured around a single protocol, guaranteeing the accuracy of the collected array of physical and mechanical data.
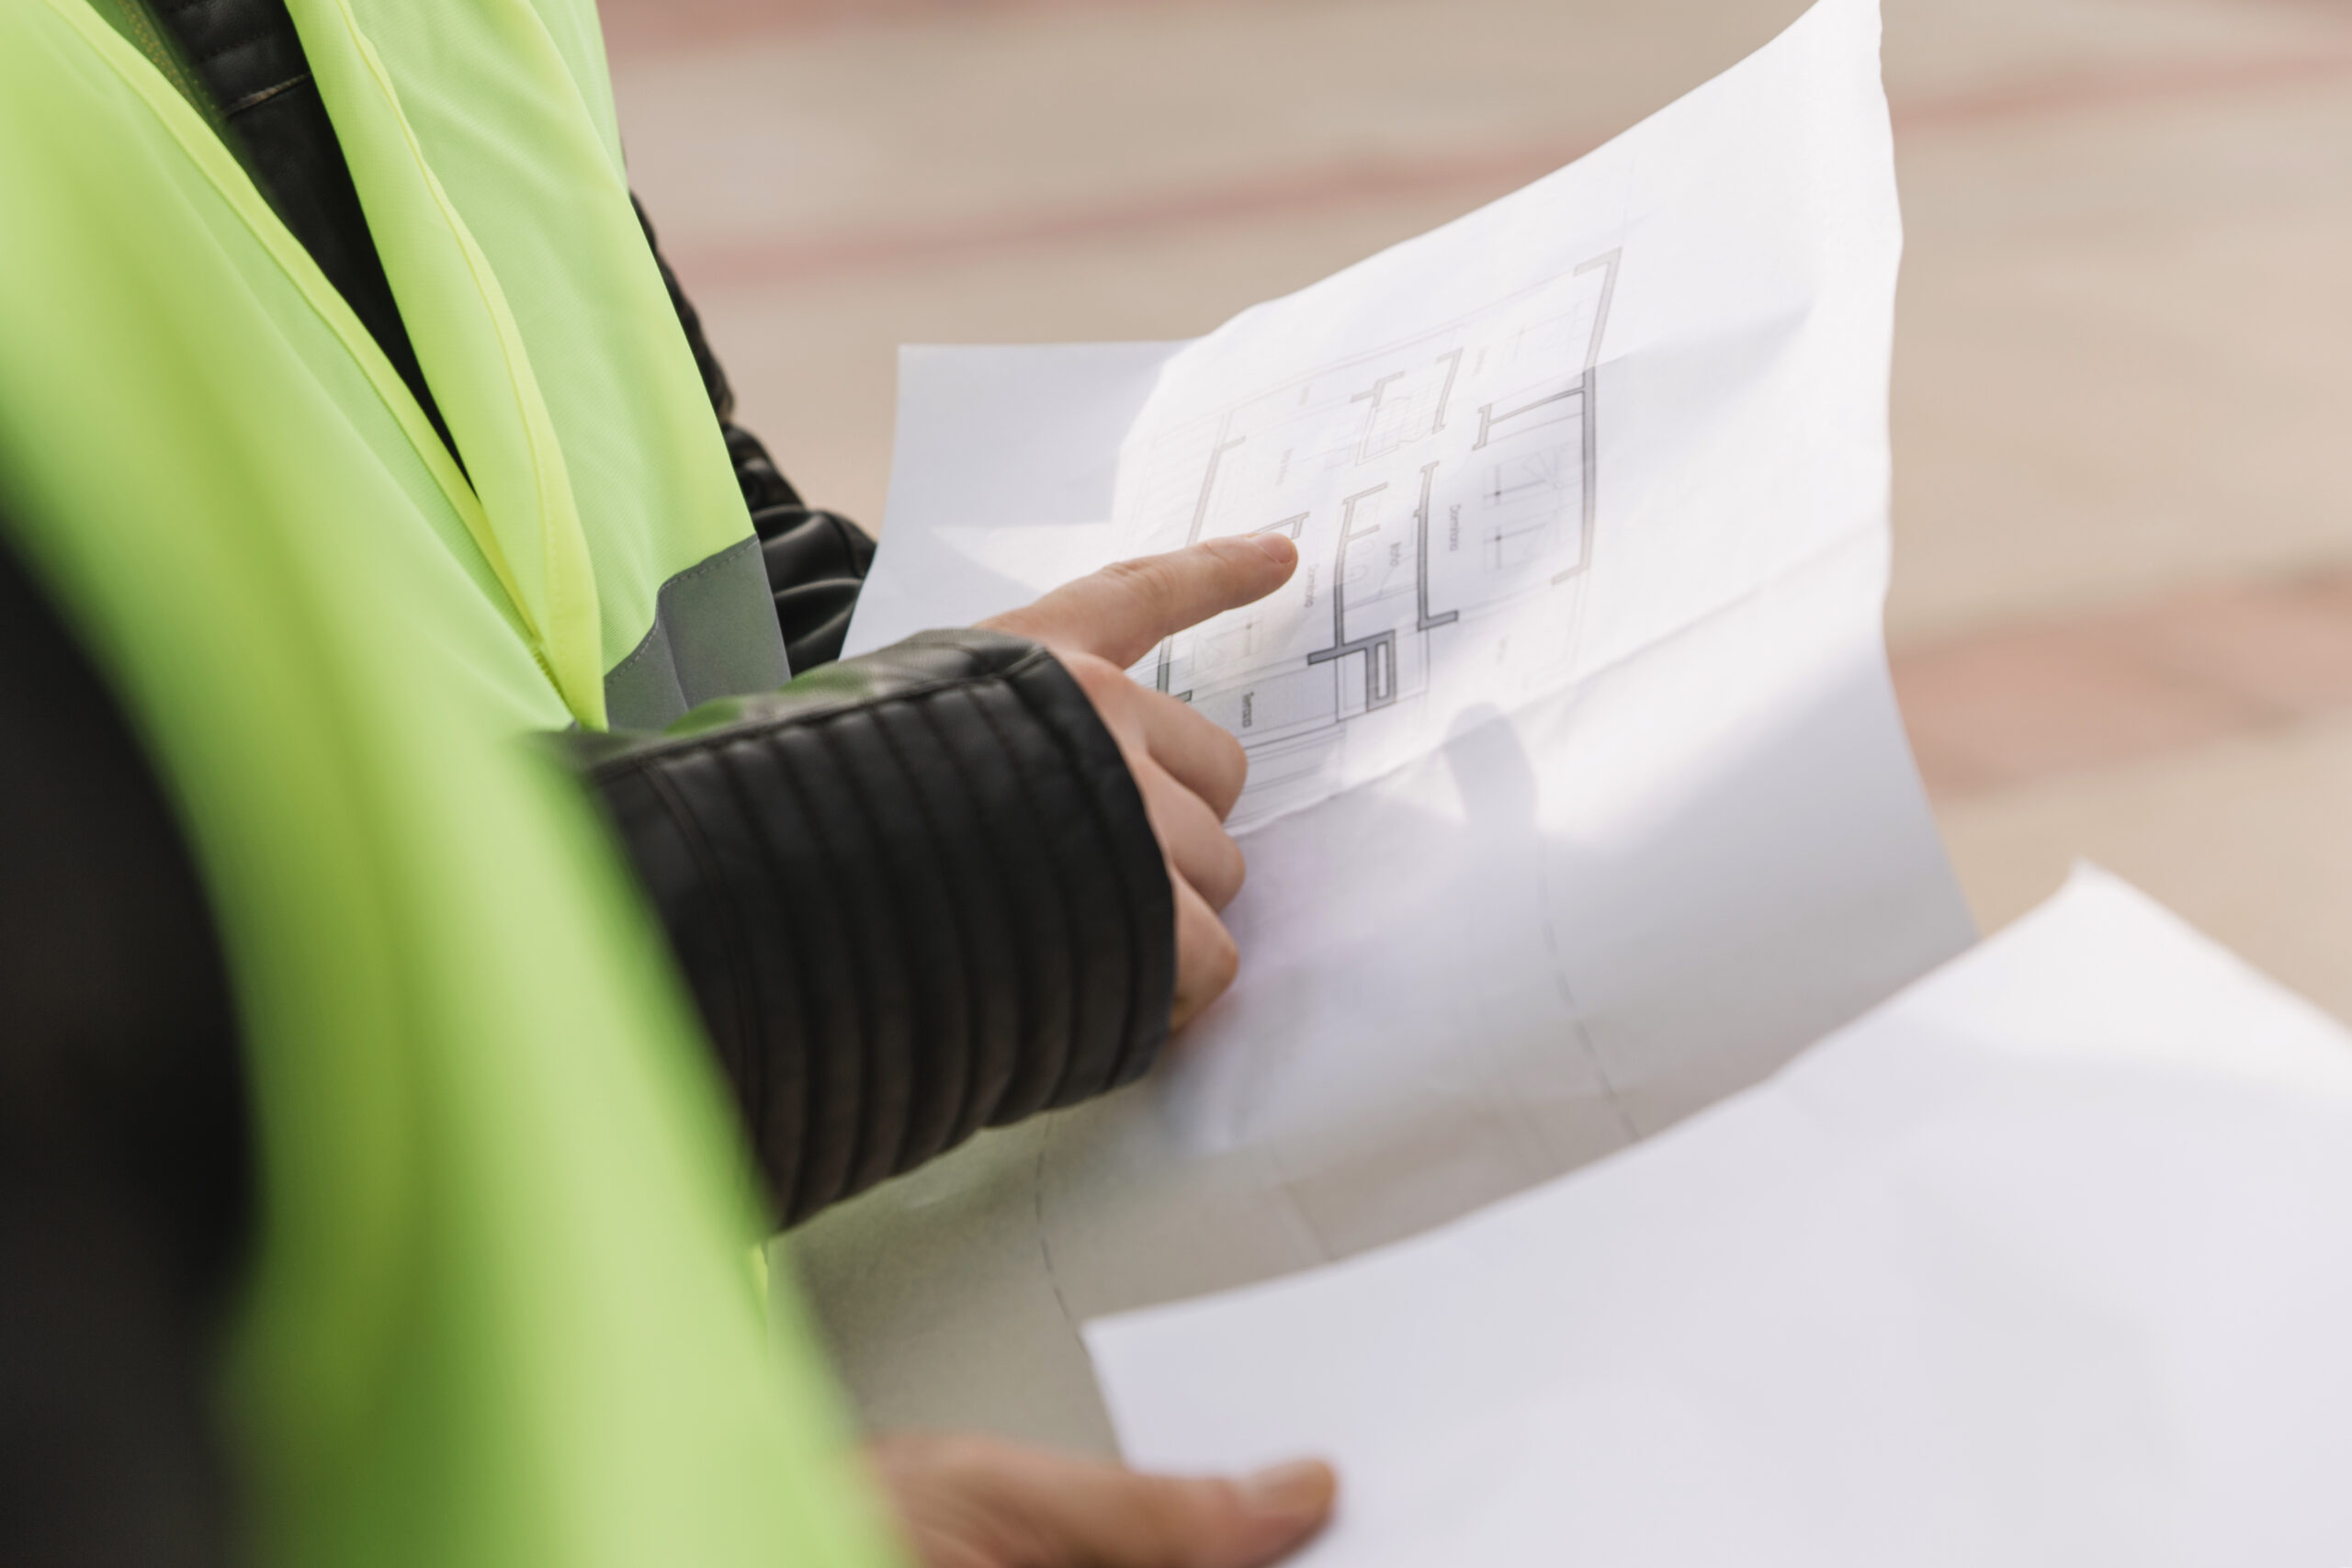
- Analytical stage. Studying working drawings, materials of previous engineering and geological surveys, technical passports, and hidden work acts.
- Field mapping. Total walkthrough of the facility, plotting identified damages onto schemes, compiling draft defect sheets using photographic documentation.
- Instrumental defectoscopy. Taking physical material indicators directly at the site, local uncovering of reinforcement to record the degree of corrosive wear.
- Desk calculations. Creating computer spatial building models, checking structural load-bearing capacity in licensed software.
Legitimate Result for the Customer
Upon completion of calculations, an official technical report is generated. The document contains an exhaustive defect sheet, instrumental test results, a calculation baseline, and an expert conclusion regarding the technical condition category of the structure (from normal to emergency). The report includes engineering recommendations on structural reinforcement methods. The document is registered in the Unified State Electronic System in the Construction Sector (EDESSB), which grants it absolute legal force before regulatory authorities and recovery funds.
Principles of Cost and Timeline Formation
The budget and calendar schedule of the audit are calculated individually based on an approved technical assignment. Pricing is influenced by the construction volume of the structure, the complexity category of architectural forms, the availability of initial design documentation, and the specifics of access to load-bearing units. Report preparation timelines are directly proportional to the required volume of instrumental measurements and the complexity of the calculation scheme at the desk study stage.
Frequently Asked Questions (FAQ)
Is it possible to conduct expertise during the winter period?
Yes, instrumental inspections are carried out year-round. However, for certain types of work, such as foundation soil inspections or thermal imaging, specific temperature requirements apply, which engineers take into account when scheduling site visits.
How to proceed if the engineer discovers an emergency condition of a floor slab?
The report records the element’s state as unfit for operation. Experts develop a list of priority emergency mitigation measures (installation of unloading props) to prevent sudden collapse before major repairs begin.
Is it possible to order an audit without registering the report in the EDESSB?
According to legislation, registration is mandatory for objects subject to reconstruction or in the event of recording an emergency condition. For internal investor purposes (Due Diligence before purchase), the registration procedure is optional.