Equipping a Waiting Area for PRM: How to Create a Comfortable Space for All Visitors
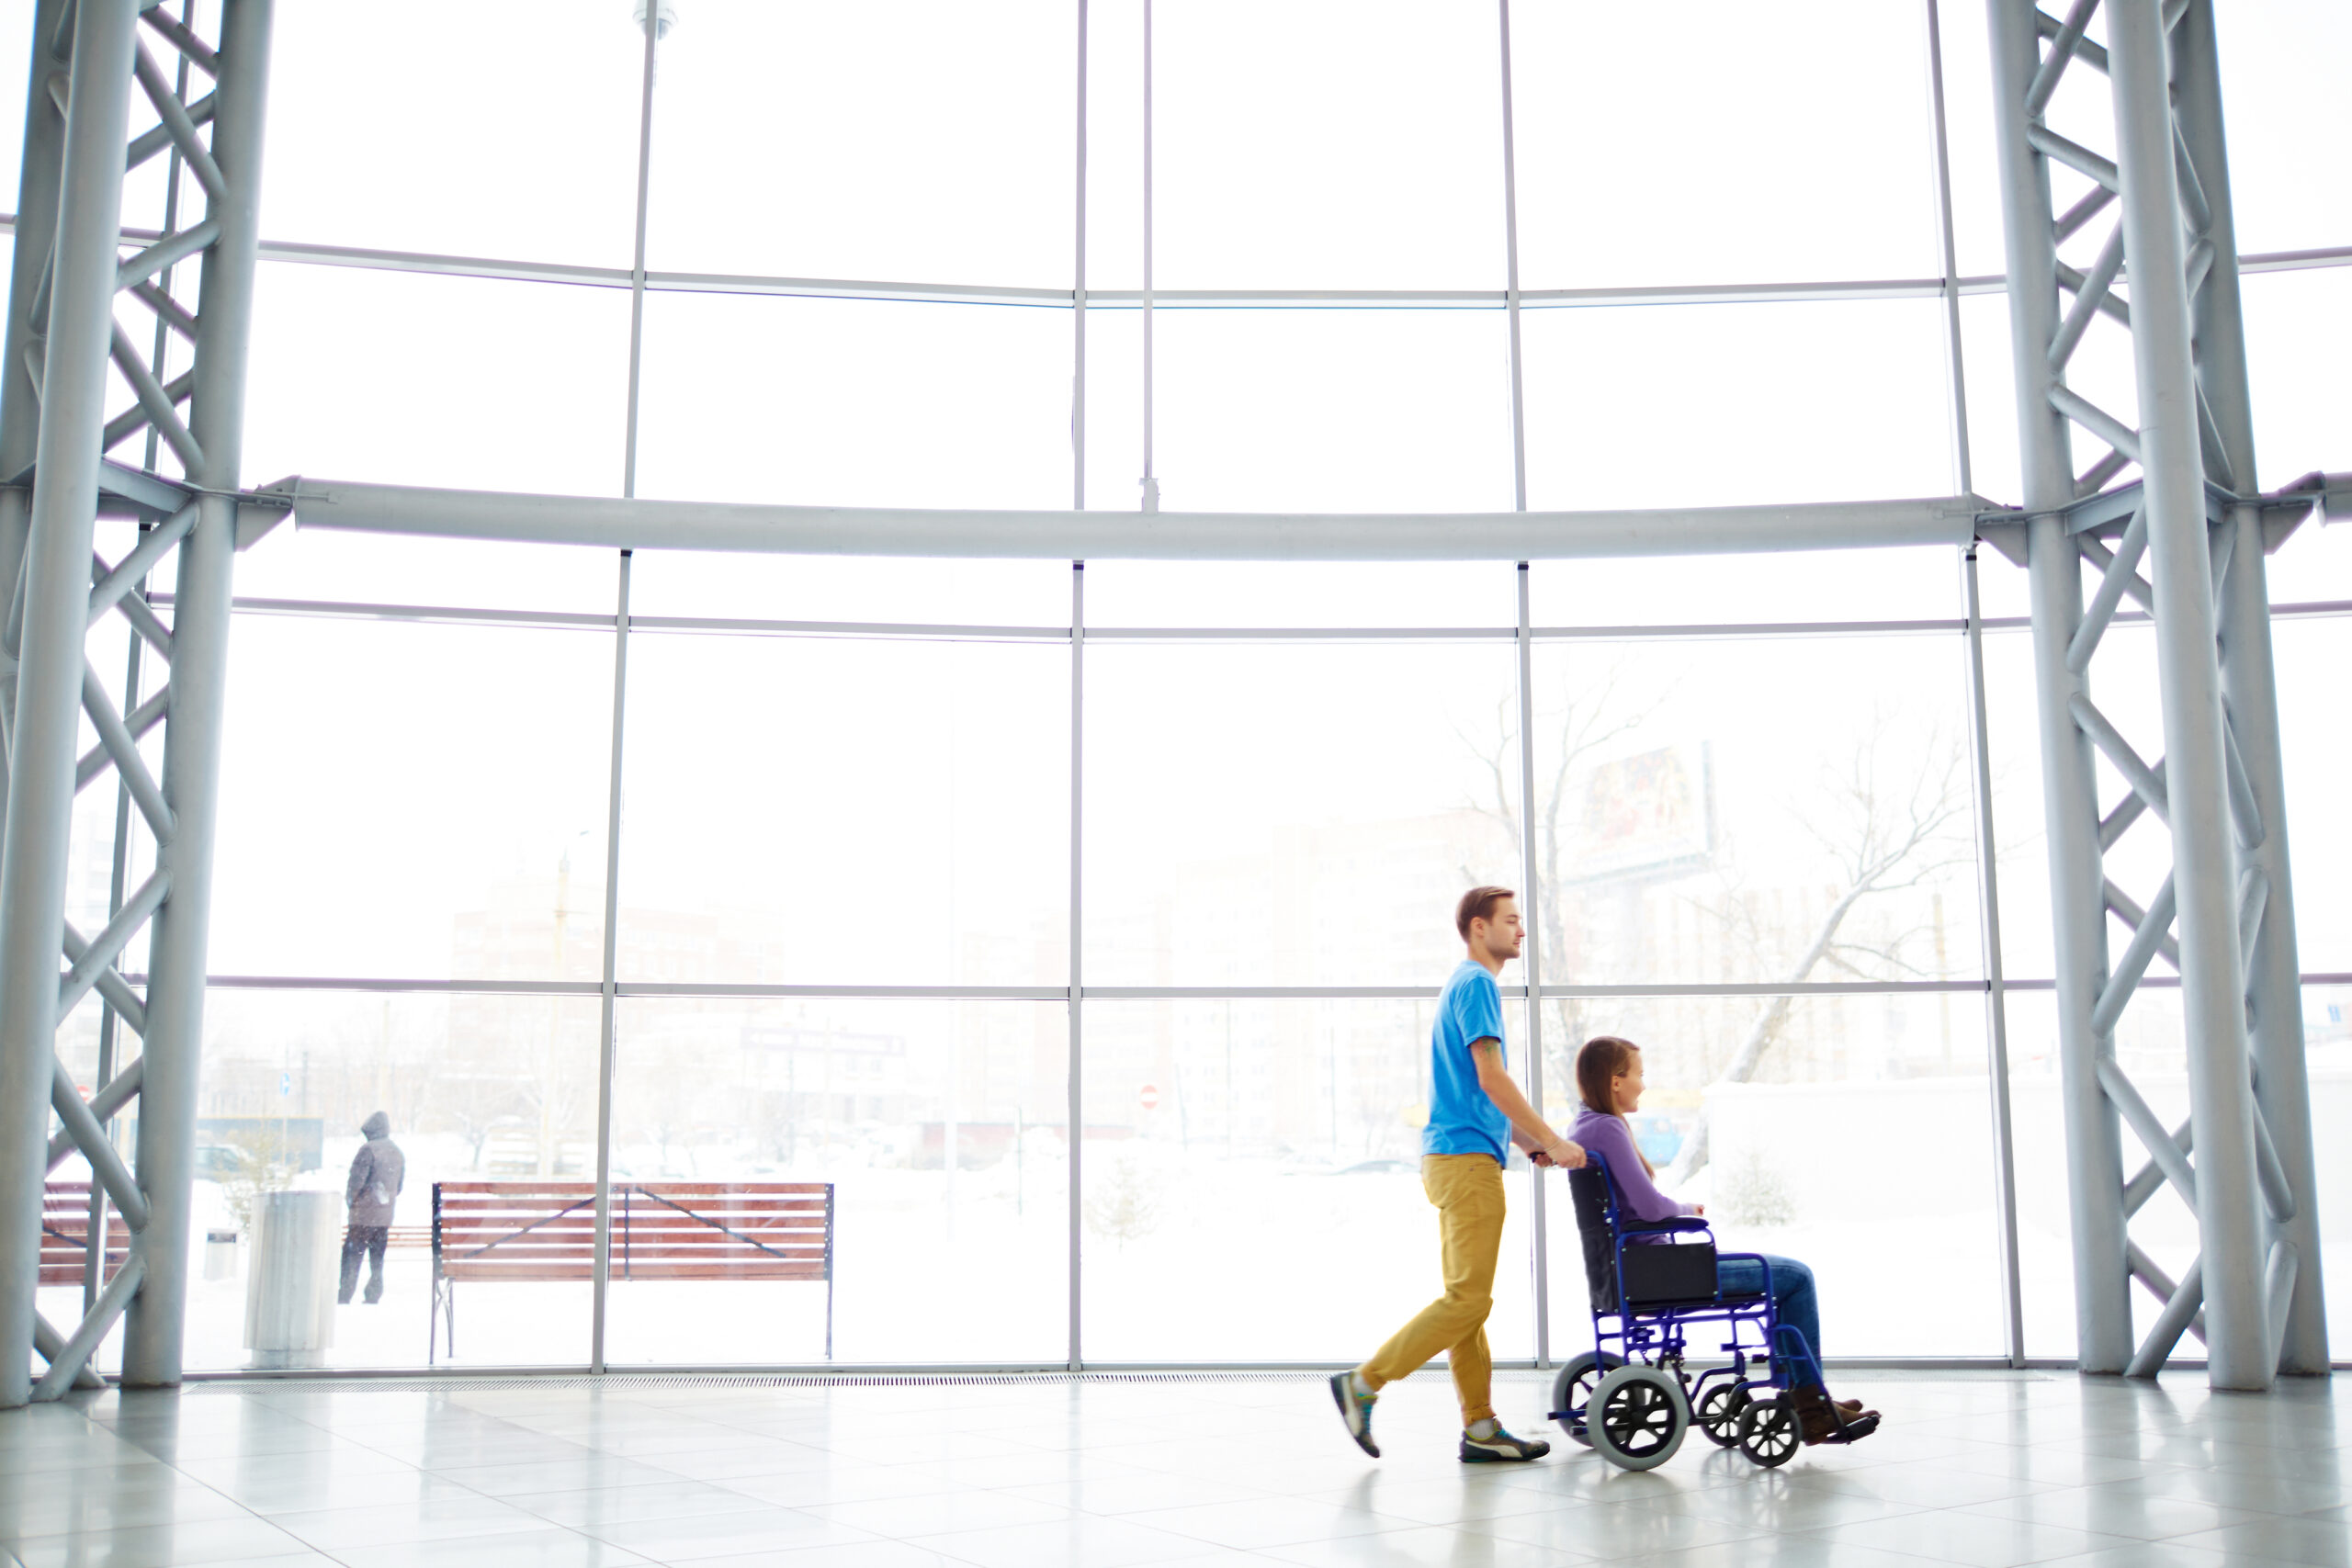
A waiting area is the first place a visitor finds themselves in after entering a building. This is where the first impression of the facility and its attitude toward clients is formed. For people with disabilities, the elderly, parents with children, and other people with reduced mobility (PRM), a properly equipped waiting area is not just a comfort, but an opportunity to use services on an equal basis with others. Equipping a waiting area for PRM in accordance with the requirements of DBN V.2.2-40:2018 is a mandatory condition for any public building that strives to be accessible and socially responsible.
What Is a Waiting Area for PRM and What Are the Requirements
A waiting area is a space intended for the temporary stay of visitors before receiving services. For PRM, this space must not only be accessible but also comfortable and safe. According to DBN V.2.2-40:2018 “Inclusivity of Buildings and Structures,” in rest and waiting areas, at least one place must be provided for persons with disabilities. Key requirements for a waiting area for PRM:
- Sufficient space — the zone must provide maneuvering capability for wheelchair users (a turning zone with a diameter of at least 1.5 m).
- Special seating — at least one space for persons with disabilities who use wheelchairs and their accompanying persons.
- Accessible height — furniture and equipment must be at an accessible height for people with disabilities.
- Safe flooring — the floor must be non-slip, without height differences.
- Information accessibility — availability of visual and tactile guidelines, information plates.
Main Elements of Waiting Area Equipment for PRM
To create a full-fledged waiting area accessible to all categories of visitors, a number of elements must be provided: Seating and waiting spaces:
- Availability of spaces for wheelchair users (free space at least 90 cm wide).
- Seating with armrests and backrests for people with limited mobility.
- Seat height — at a level convenient for sitting down and standing up (45–50 cm recommended).
Lighting:
- Uniform lighting without sharp brightness fluctuations.
- Lighting control capability for people sensitive to light.
- High-contrast marking of waiting area boundaries.
Information accessibility:
- Information stands and plates at an accessible height (no higher than 1.4 m).
- Use of Braille for duplicating important information.
- High-contrast lettering for visually impaired people.
- Audio and visual notification systems.
Safety:
- Handrails or support elements in zones with height differences.
- Non-slip floor covering.
- Absence of sharp corners and protruding elements.
- Access to a staff call button if needed.
Additional amenities:
- Spaces for baby strollers.
- Access to power outlets for charging mobile devices at an accessible height.
- Availability of information materials in an accessible format.
How to Create an Accessible Waiting Area: Step-by-Step Plan
- Accessibility audit — specialists conduct a comprehensive check of the premises for compliance with DBN V.2.2-40:2018. Zone dimensions, furniture placement, and entrance/exit accessibility are analyzed.
- Design — an individual solution is developed taking into account all requirements: placement of PRM seating, furniture selection, lighting, information elements.
- Furniture and equipment selection — seating is chosen based on PRM needs, along with information stands and notification systems.
- Installation — placing furniture, applying high-contrast markings, and installing information plates and notification systems.
- Verification — testing zone accessibility for different PRM categories, adjusting if necessary.
- Issuing an accessibility conclusion — including the equipped zone in the general report on the object’s compliance with DBN requirements.
Conclusion on accessibility of premises for PRM is an official document confirming that the object complies with DBN V.2.2-40:2018 requirements.
How to Properly Select Seating for PRM in a Waiting Area
- Location — seating for PRM must be in an area with good visibility, convenient access to the exit, and information stands.
- Space — around the wheelchair space, there must be enough room for maneuvering (a zone with a diameter of at least 1.5 m).
- Proximity — next to the seat for a person with a disability, a space for an accompanying person must be provided.
- Accessibility — PRM seating must be on the same level as main traffic routes, without height differences.
Common Mistakes When Equipping a Waiting Area for PRM
- insufficient space — wheelchair spaces are often located in aisles that are too narrow;
- absence of high-contrast marking — visually impaired people cannot orient themselves in the space;
- inaccessible height of information materials — stands are located too high for wheelchair users;
- slippery floor covering — creates a risk of falling for people with limited mobility;
- absence of space for an accompanying person — a person with a disability cannot stay alone.
GlobalBud Ukraine provides a full range of services in the field of ensuring inclusivity of building objects, including accessibility audits, waiting area design, and support during object commissioning.
Frequently Asked Questions
How many PRM spaces should there be in a waiting area?
According to DBN V.2.2-40:2018, in rest and waiting areas, at least one place must be provided for persons with disabilities. For large establishments, it is recommended to provide a larger number of places proportional to the total number of seats in the waiting area.
What should be the height of information stands in the waiting area?
Information stands and plates must be located at an accessible height — no higher than 1.4 m from the floor. This ensures accessibility for wheelchair users and people of short stature.
Is it mandatory to mark PRM spaces in the waiting area?
Yes, PRM spaces must be marked with a special accessibility sign. The marking must be high-contrast and visible to visually impaired people. It is also recommended to duplicate information in Braille.